Energy Efficiency Upgrades for Bloomington MN Homes
Bloomington winters are not forgiving. When temperatures drop below zero and wind chills push into the negative twenties, every gap in your building envelope costs you money. The Twin Cities metro sits in ASHRAE Climate Zone 6, one of the most demanding heating climates in the continental United States, and homes built before the 1990s were rarely designed to handle it efficiently. If your energy bills spike every December and your furnace seems to run without pause, the problem is almost certainly the envelope — the combination of walls, windows, attic, and foundation that separates conditioned space from the Minnesota outdoors. Targeted energy efficiency upgrades address each of those layers systematically, reducing heat loss, improving comfort, and lowering utility costs over the long term.
Why Bloomington Homes Lose So Much Energy
Most homes in Bloomington were built between the 1950s and 1980s, during an era when energy was cheap and insulation standards were minimal. A house from that period might have R-11 in the walls and R-19 in the attic — values that fell well short of what Zone 6 climate demands. Over decades, insulation compresses and settles, vapor barriers degrade, and the hundreds of small penetrations through the framing — for wiring, plumbing, and HVAC — open into unintentional air pathways. Air leakage is responsible for 25 to 40 percent of heating and cooling losses in a typical Minnesota home, often more than the insulation value itself. Before adding any material to your home, understanding where those losses originate tells you where to spend your upgrade budget first.
The attic is the single largest driver of heat loss in most Bloomington homes. Heat rises, and if the attic floor is not sealed and insulated to the right depth, conditioned air simply escapes through the ceiling plane. The rim joist — where the floor framing meets the foundation wall — is the second most common problem area and is frequently overlooked entirely. Walls and windows follow, and while they matter, fixing them without addressing the attic first is a poor investment sequence. If you want to understand the full picture of where heat escapes a home, a professional energy audit will rank each pathway by its contribution to your annual loss.
Attic Insulation and Air Sealing for Zone 6
The Department of Energy recommends R-49 to R-60 for attic insulation in Climate Zone 6. Most older Bloomington homes sit at R-19 or less. Reaching R-60 is achievable with blown cellulose or blown fiberglass, both of which conform around obstructions and fill irregular spaces more effectively than batts. Before any new insulation is added, however, the attic floor must be air sealed. This means physically closing every penetration — top plates, electrical boxes, plumbing chases, and duct boots — using spray foam or caulk. Skipping air sealing and simply piling on insulation is one of the most common contractor mistakes in cold climate retrofits. Insulation slows conduction; it does not stop air movement. Both must be addressed together.
If your home has a cathedral ceiling or roof line that prevents deep blown-in insulation, spray foam applied to the underside of the roof deck creates an unvented attic assembly. This approach brings mechanical equipment and ductwork inside the conditioned envelope, eliminating a major source of duct loss. It is more expensive per square foot but often the right solution for complex roof geometries common in Bloomington's split-level and tri-level homes from the 1960s and 1970s.
Insulated Siding and Wall Performance
Wall insulation retrofits are among the most disruptive upgrades in an occupied home. Drilling and dense-pack injection into stud cavities is effective, but it reaches only the framing bays — it does nothing for the thermal bridging that occurs through every stud in a wood-framed wall. In a standard 2x4 wall with R-13 batts, the effective whole-wall R-value after accounting for framing is closer to R-10. For Minnesota winters, that is well below the target.
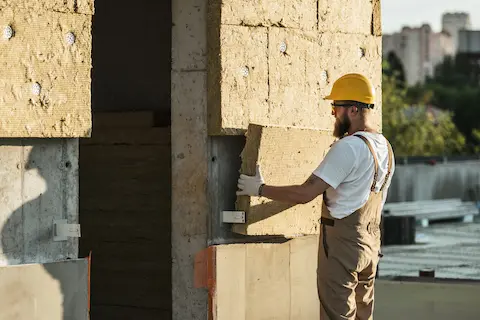
Insulated siding solves the thermal bridge problem from the outside without requiring interior demolition. Continuous rigid foam or mineral wool under new siding provides an unbroken layer of insulation across studs, plates, and headers. Depending on thickness, you can add R-5 to R-12 to an existing wall assembly, and the improvement compounds because continuous insulation is more effective than cavity insulation of the same nominal value. When you combine Energy Efficiency Upgrades that include new insulated siding with window and air sealing work, the whole-wall performance improvement can be dramatic. Homeowners in Bloomington's Oxboro and Penn-American neighborhoods have seen meaningful reductions in heating loads after this kind of exterior-first approach.
Window Upgrades for Minnesota's Climate
Windows are a critical component of the thermal envelope, and the standards for a cold climate are more demanding than what you will find at a general home improvement store. In Zone 6, the recommended U-factor for windows is 0.22 or lower. That specification corresponds to triple-pane glazing in most product lines. The U-factor measures how quickly heat transfers through the entire window assembly — not just the glass. A low U-factor window loses significantly less heat on a cold night than even a well-installed double-pane unit from the 1990s.
Triple-pane windows with two low-emissivity coatings and argon or krypton gas fills are the appropriate specification for Bloomington homes planning a full envelope upgrade. Beyond thermal performance, triple-pane units dramatically reduce condensation on interior glass surfaces, which is a persistent problem in Minnesota homes where indoor humidity must be maintained for comfort and health. They also attenuate outdoor noise — a secondary benefit that residents near Lyndale Avenue or Cedar Avenue S notice immediately after installation.
When selecting windows, pay attention to the Solar Heat Gain Coefficient as well as the U-factor. South-facing windows with a moderate SHGC (around 0.30 to 0.40) allow passive solar gain during winter days, which reduces heating load. North-facing windows should prioritize low U-factor over SHGC since they receive no useful direct solar gain. An energy professional or experienced contractor can help you specify different glazing packages for different orientations of your home.
Rim Joist and Foundation Air Sealing
The rim joist is the framing member that runs around the perimeter of your basement or crawlspace at the floor line. It is exposed to outdoor temperatures on the exterior and open to conditioned space on the interior, and in most older homes it is either uninsulated or covered with a thin batt that was installed without any air barrier behind it. This creates both a conduction loss and an air infiltration pathway.
The correct approach is to cut rigid foam panels to fit each bay and seal the perimeter with spray foam, or to apply two-component spray foam directly to the rim joist cavity. Two to three inches of closed-cell spray foam brings the assembly to approximately R-13 while simultaneously sealing the air gap. This is a relatively low-cost upgrade — most Bloomington homes can have the rim joist addressed in a single day — and it delivers a comfort improvement that is immediately noticeable in rooms above the basement perimeter, particularly in older ranch-style and split-entry homes where the floor above the rim joist tends to run cold all winter.
Mechanical Systems and Ventilation
Envelope upgrades change how your mechanical systems perform. When you significantly reduce air leakage, your home no longer self-ventilates through random gaps. That is the goal — but it also means controlled ventilation must be provided intentionally. An energy recovery ventilator, or ERV, brings fresh air into a tightly sealed home while recovering the heat from outgoing stale air. In Minnesota's climate, an ERV is not optional in a well-sealed home; it is necessary to maintain indoor air quality and manage moisture. Without it, a tight house will accumulate humidity, CO2, and pollutants faster than occupants expect.
Your furnace and water heater may also need reassessment after major envelope work. If you have reduced your heating load by 20 to 30 percent, an oversized furnace will short-cycle, reducing its efficiency and wearing the heat exchanger prematurely. Many contractors in the Bloomington area now offer Manual J load calculations before and after envelope work to confirm whether existing equipment remains appropriately sized or whether downsizing is warranted at the next replacement cycle.
Prioritizing Your Upgrade Sequence
The most effective sequence for energy efficiency upgrades in a Bloomington home follows the same logic as the building science: start with the biggest loss pathways and work inward. For most homes in the area, the correct order is attic air sealing and insulation first, rim joist sealing second, windows and doors third, and wall insulation or insulated siding fourth. Mechanical upgrades — ERV, furnace sizing, smart thermostats — follow the envelope work rather than preceding it.
Utility rebates are available through Xcel Energy for many of these improvements, including insulation, windows meeting the Zone 6 U-factor specification, and air sealing verified by a blower door test. The Minnesota Commerce Department also administers weatherization assistance programs that Bloomington residents at qualifying income levels may access at no cost. Before beginning work, confirm which incentives apply to your project and whether any require pre-approval or an energy audit to qualify.
Working with a Contractor Who Understands Cold Climate Performance
Energy efficiency upgrades require a contractor who thinks in systems, not individual products. The wrong sequence, the wrong material specification, or a skipped air sealing step can result in upgrades that underperform or, in the worst case, create moisture problems by trapping vapor in the wrong location. In Minnesota's climate, moisture management is not a secondary consideration — it is as important as thermal resistance. Ask your contractor how they address vapor control in the wall assembly, how they verify air sealing before closing walls or adding insulation, and whether they pull the required permits for the work.
Bloomington homeowners who approach envelope upgrades systematically — starting with a blower door test to quantify current air leakage, using that data to prioritize work, verifying results with a post-upgrade test, and then moving to mechanical adjustments — consistently achieve better outcomes than those who simply swap out windows or add insulation without a plan. The investment is significant, but in a Zone 6 climate, a properly upgraded envelope pays returns in lower energy bills, more consistent comfort throughout the home, and reduced wear on mechanical equipment for the entire life of the building.
